19077 Fly Rod Run, The Acreage, FL 33470
- $815,000
- 4
- BD
- 4
- BA
- 3,001
- SqFt




- List Price
- $815,000
- MLS#
- B26071890
- Bedrooms
- 4
- Bathrooms
- 4
- Baths Half
- 1
- Sq. Ft
- 3,001
- Subtype
- Single Family Residence
- County
- Palm Beach
- Subdivision
- Arden
- Region
- 5590
- Year Built
- 2023
Property Description
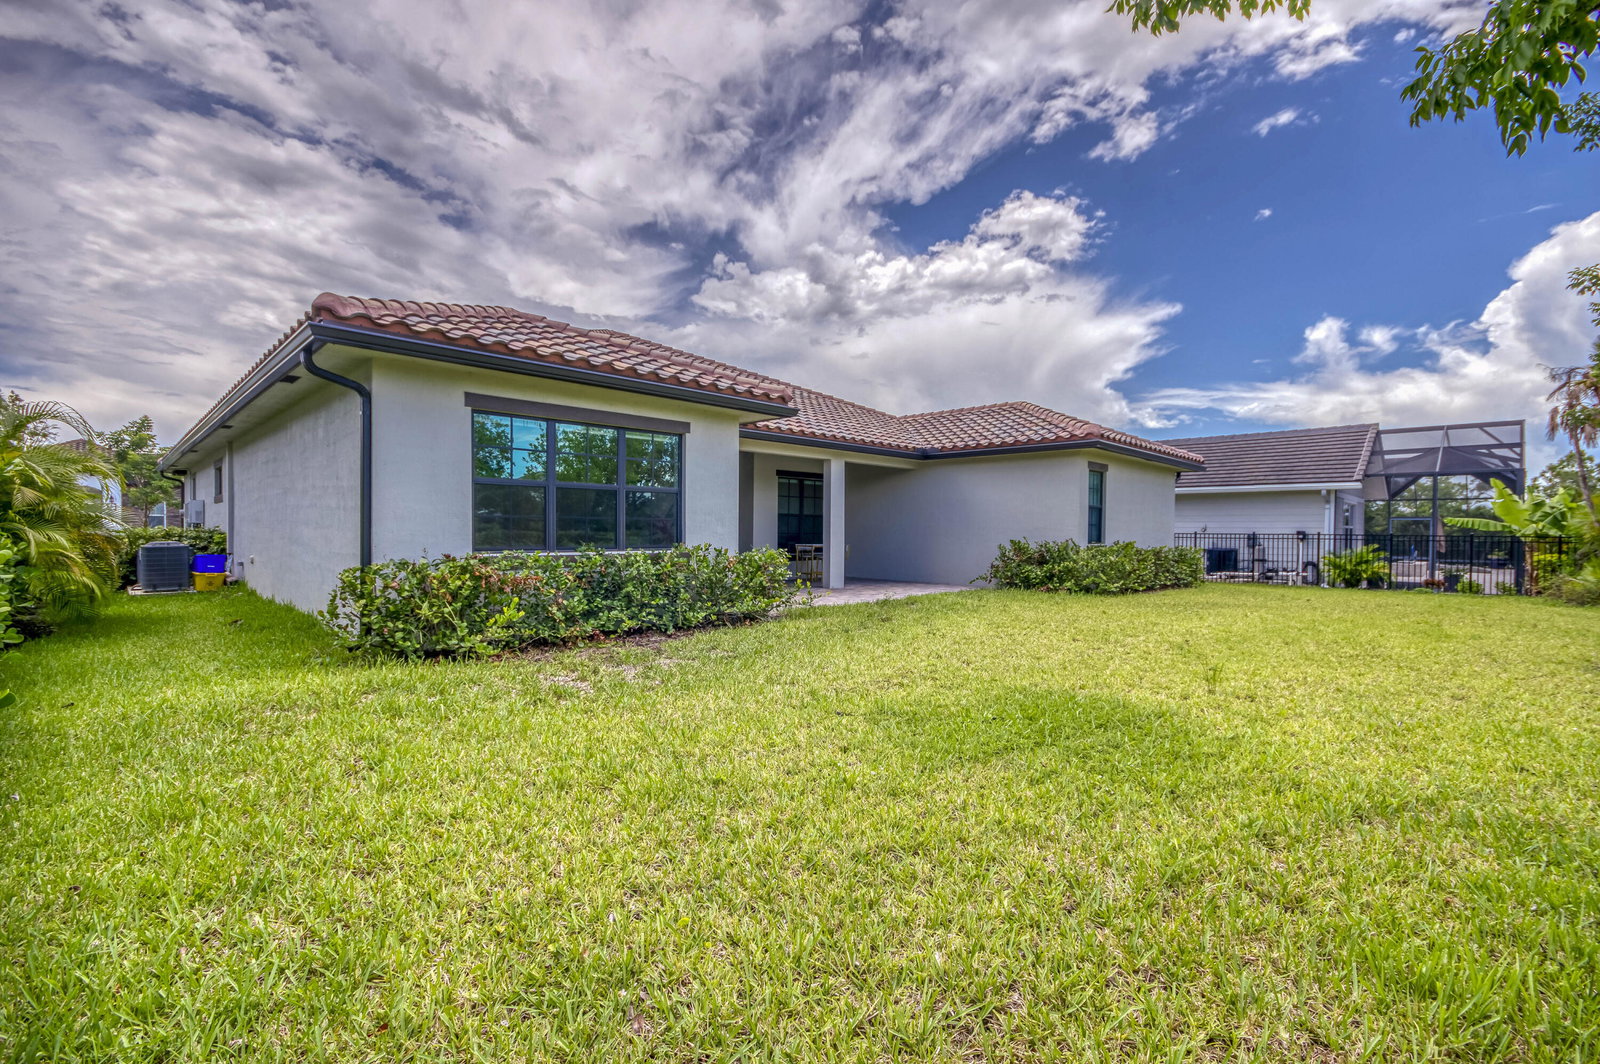
Welcome to 19077 Fly Rod Run, a GL Homes-built single-story residence in the highly sought-after Arden community. Offering 3,001 square feet of living space, this spacious home features 4 bedrooms, 3.5 bathrooms, a dedicated office/study, formal dining area, 3-car garage, and an open-concept Great Room designed for comfortable everyday living and entertaining. The well-planned split-bedroom floor plan provides excellent privacy, with generous living spaces that create flexibility for working from home, hosting guests, or simply enjoying more room to spread out. The kitchen opens seamlessly to the main living and dining areas, while large sliding glass doors extend the living space to the covered patio and backyard, perfect for enjoying Florida's indoor-outdoor lifestyle. Additional features include a durable cement barrel tile roof, ample storage, and an O3 Pure Eco Laundry Wash system for added efficiency and convenience. The current lease expires December 31, 2026, but the tenant is willing to vacate within 60 days of closing with the required written notice, creating a clear path for buyers who want to start the New Year in their new home. Ideally positioned directly across from Arden's impressive amenity center, residents enjoy convenient access to the clubhouse, fitness center, resort-style pools, 5-acre community farm, event barn, produce stand, sports courts, walking trails, playgrounds, and more. Arden is also conveniently located near Wellington shopping, dining, schools, equestrian venues, and major roadways, offering an exceptional blend of space, lifestyle, and long-term value.
/u.realgeeks.media/reeftoranch/header.png)
Additional Information
- Hoa Fee
- $326
- Hoa Freq
- Monthly
- Heating
- Central, Electric
- Cooling
- Central Air, Electric, Other
- Roof
- Barrel
- Sewer
- Public Sewer
- Water
- Public
- Exterior Features
- Outdoor Living Area, Room For Pool
- Parking Spaces
- 6
- Flooring
- Tile
- Construction
- Block
- Living Area
- 3,001
- Elementary School
- Binks Forest
- Middle School
- Wellington Landings
- High School
- Wellington
- Pets Allowed
- Pet Restrictions, Yes
Mortgage Calculator
Listing courtesy of Echo Fine Properties. Contact: