11292 SW Panorama Road, Port St. Lucie, FL 34987
- $759,000
- 3
- BD
- 3
- BA
- 2,104
- SqFt




- List Price
- $759,000
- Price Change
- ▼ $20,000 1792602863
- MLS#
- B26069923
- Bedrooms
- 3
- Bathrooms
- 3
- Baths Half
- 1
- Sq. Ft
- 2,104
- Subtype
- Single Family Residence
- County
- St. Lucie
- Subdivision
- Riverland Parcel B - Plat Five
- Region
- 7800
- Year Built
- 2024
Property Description
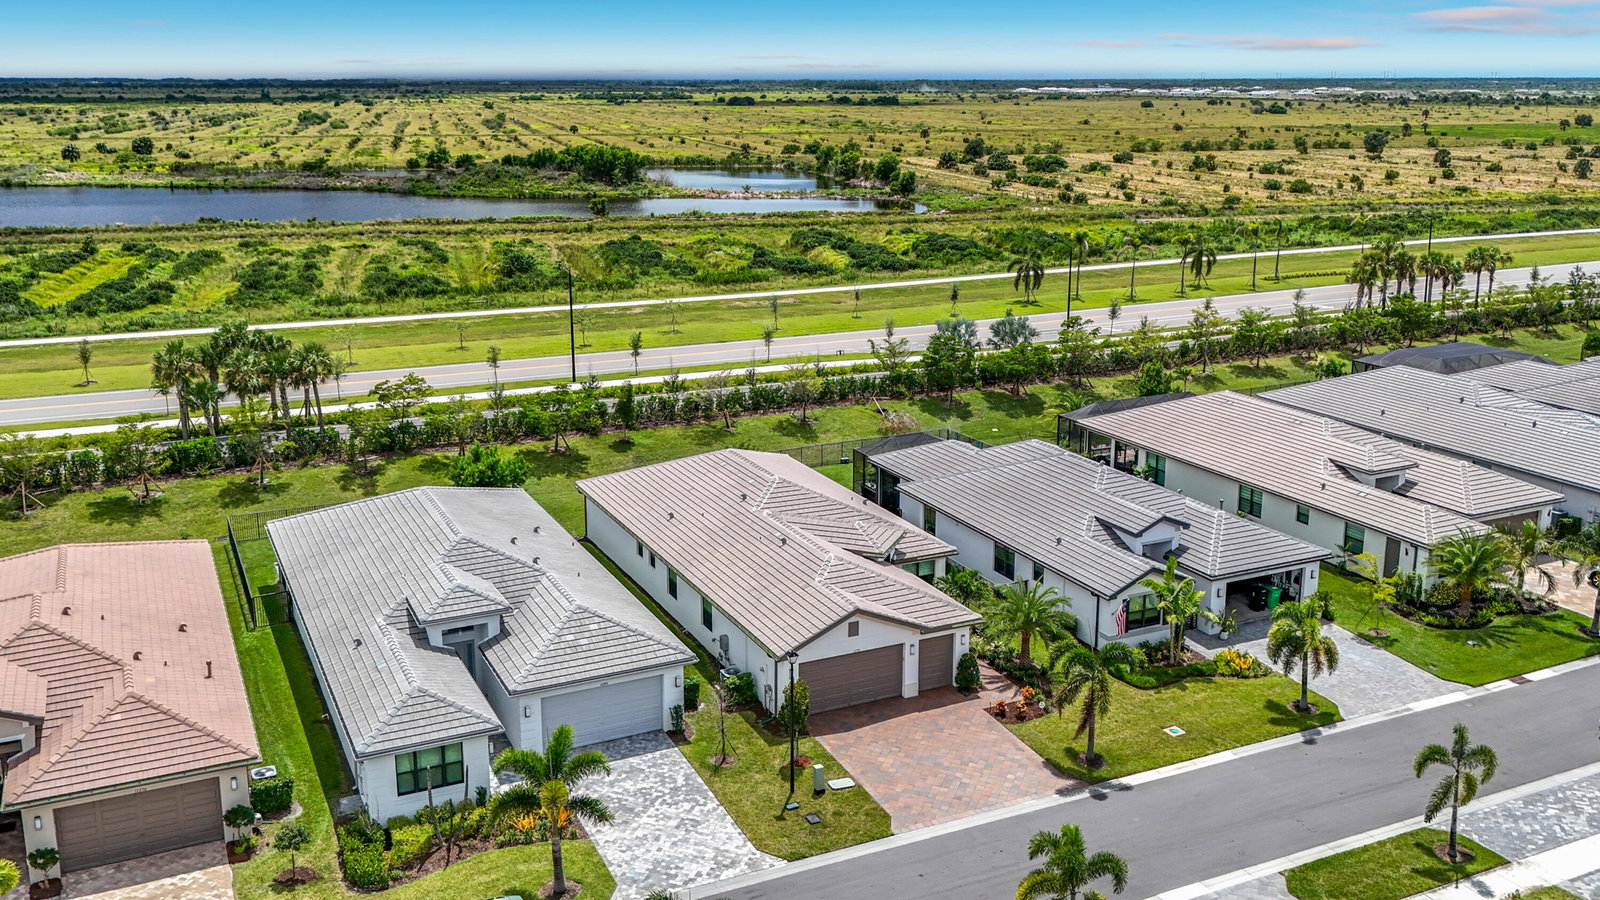
Valencia Walk at Riverland is Port St. Lucie's best 55+ lifestyle including a beautiful 37,000-square foot Clubhouse w/ resort-style amenities. This very popular Palazzo II open floor plan model with 3 bedrooms, den/4th bedroom, 2 car + golf cart garage, sits on a private end of street berm lot making this home even more appealing. Features include $180,000 in homeowner upgrades: Versatile contemporary porcelain 24"x24" tile flooring throughout, impact glass windows, spacious kitchen with quartz countertops, level 5 upgraded cabinetry, LG Thin Q Smart Insta View Refrigerator, Pro Bake Gas Range with double oven, stainless hood and GE Microwave, upgraded electric throughout home, built in wall cabinetry, full outdoor kitchen with piped-in gas grill, Hunter Douglas Power View automatic blinds throughout, all baths with upgraded vanities, cabinetry, faucets and frameless glass shower and tub enclosures, beautifully finished epoxy garage flooring, full home water softener/purification system, spacious laundry room equipped with high end energy efficient GE Profile front load washer and dryer. Owner has also recently replaced landscaping, including palm trees. Don't miss this exceptional move in ready home! Valencia Walk is part of a 4,000 acre Riverland master planned community with amenities galore and is within walking distance to the community Paseo Park, Dog Park and Publix Supermarket. You can also hop on your golf cart and easily enjoy all the amenities, restaurants and shopping in Tradition.
/u.realgeeks.media/reeftoranch/header.png)
Additional Information
- Hoa Fee
- $1,515
- Hoa Freq
- Quarterly
- Heating
- Central, Electric
- Cooling
- Central Air, Ceiling Fan(s), Electric
- Roof
- Flat, Tile
- Sewer
- Public Sewer
- Water
- Public
- Exterior Features
- Built-in Barbecue, Barbecue, Outdoor Kitchen, Outdoor Living Area, Porch, Room For Pool
- Parking Spaces
- 3
- Flooring
- Ceramic Tile, Tile
- Construction
- CBS (Concrete Block Structure), Block, Concrete, Stucco
- Living Area
- 2,104
- Pets Allowed
- Breed Restrictions, Cats OK, Dogs OK, Number Limit, Yes
How much is your home worth?
...get instant property value now!
Mortgage Calculator
Listing courtesy of Century 21 Move with Us. Contact: