13377 SW Shinnecock Drive, Port St. Lucie, FL 34987
- $1,289,990
- 3
- BD
- 4
- BA
- 3,345
- SqFt




- List Price
- $1,289,990
- Price Change
- ▼ $11,000 1788345007
- MLS#
- B26064771
- Bedrooms
- 3
- Bathrooms
- 4
- Baths Half
- 1
- Sq. Ft
- 3,345
- Subtype
- Single Family Residence
- County
- St. Lucie
- Subdivision
- Astor Creek
- Region
- 7800
- Year Built
- 2026
Property Description
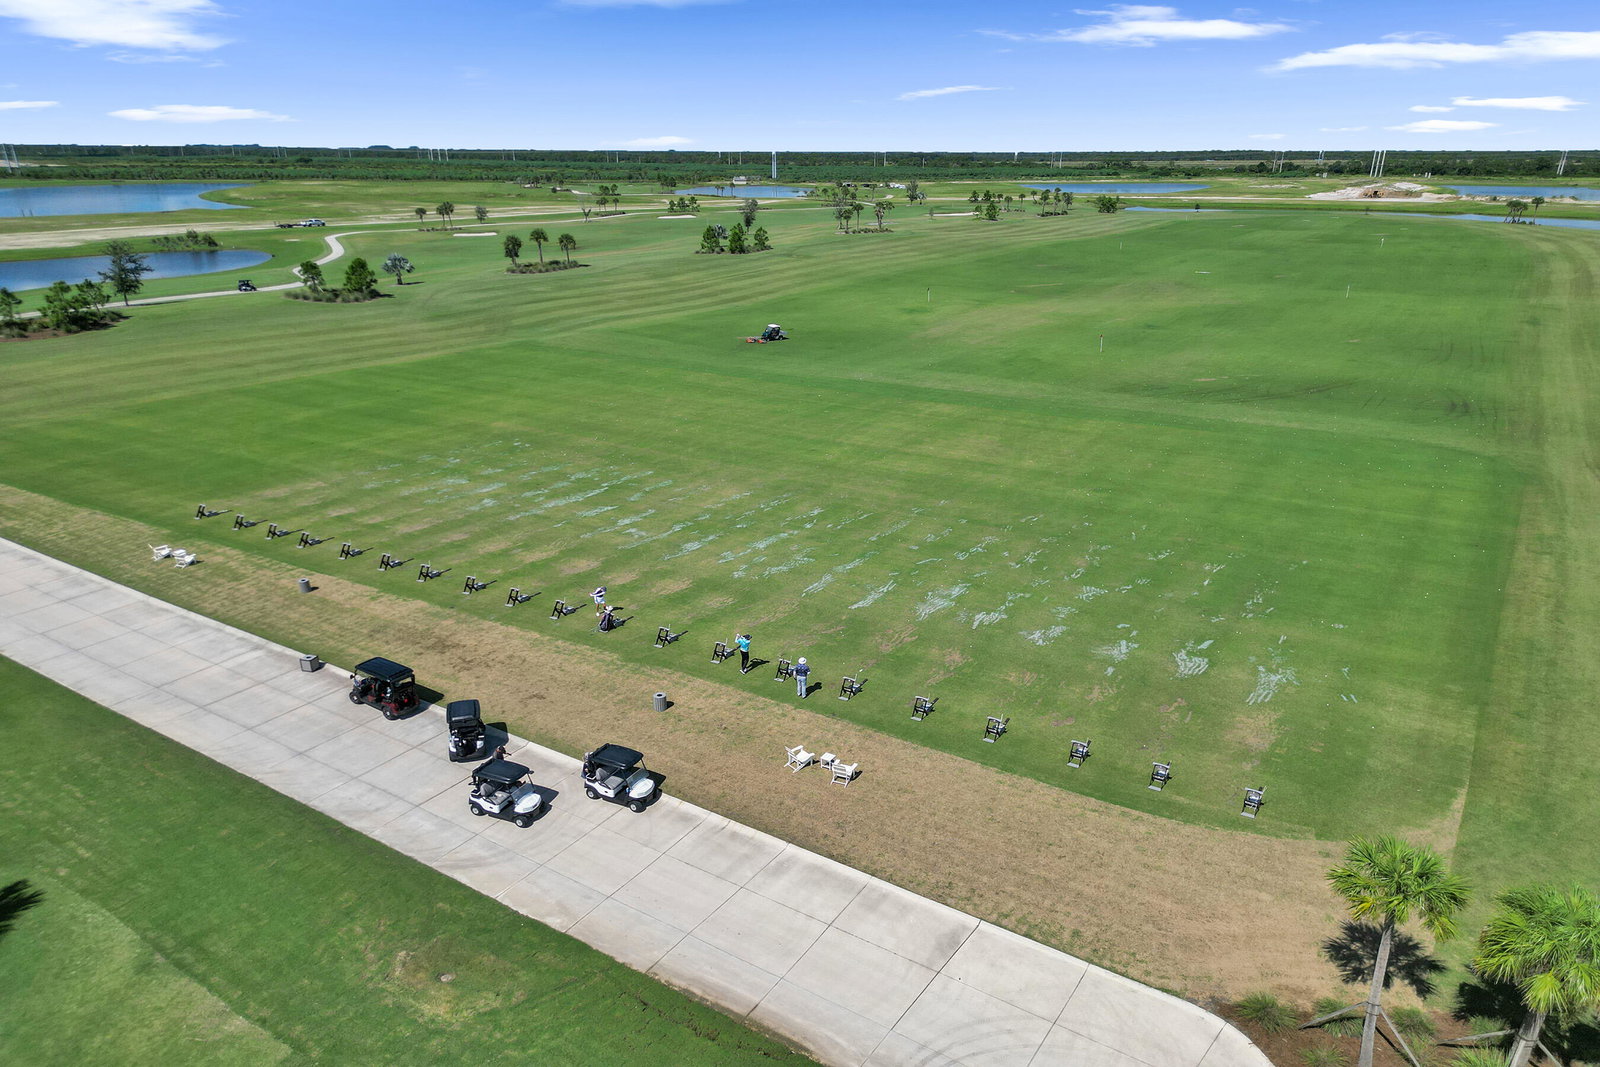
Move-in Ready Waverly! Features 3 bedrooms, 3.5 baths, a flex room, dedicated dining room, and extended Owner's Suite with additional covered lanai space. Chef's Kitchen features Nordic cabinetry, expanded island, wrap-around wet bar, Cambria quartz countertops, designer lighting, and premium Monogram appliances, including a 48" built-in refrigerator and wine reserve. Extended Owner's Suite offers a freestanding soaking tub, oversized deluxe shower, quartz countertops, and custom cabinetry. Open-concept layout includes wood-look flooring and 16' sliding glass doors connecting the main living area to the covered lanai. Enjoy the Astor Creek lifestyle with championship golf, clubhouse dining, resort-style pool, fitness, pickleball, tennis, and an active social calendar.
/u.realgeeks.media/reeftoranch/header.png)
Additional Information
- Hoa Fee
- $240
- Hoa Freq
- Monthly
- Heating
- Central
- Cooling
- Central Air
- Roof
- Composition, Concrete, Shingle
- Sewer
- Public Sewer
- Water
- Public
- Exterior Features
- Outdoor Living Area
- Flooring
- Carpet, Tile
- Construction
- CBS (Concrete Block Structure), Block
- Living Area
- 3,345
- Pets Allowed
- No Pet Restrictions, Yes
How much is your home worth?
...get instant property value now!
Mortgage Calculator
Listing courtesy of Maltbie Realty Group. Contact: